Listing Courtesy of: BeachesMLS/FlexMLS / Listed By: Carolyn McNamara, Coldwell Banker Realty
294 NW 42nd Way Deerfield Beach, FL 33442
Pending (2 Days)
$600,000 (USD)
OPEN HOUSE TIMES
-
OPENSun, Jul 121:00 pm - 3:00 pm

Description
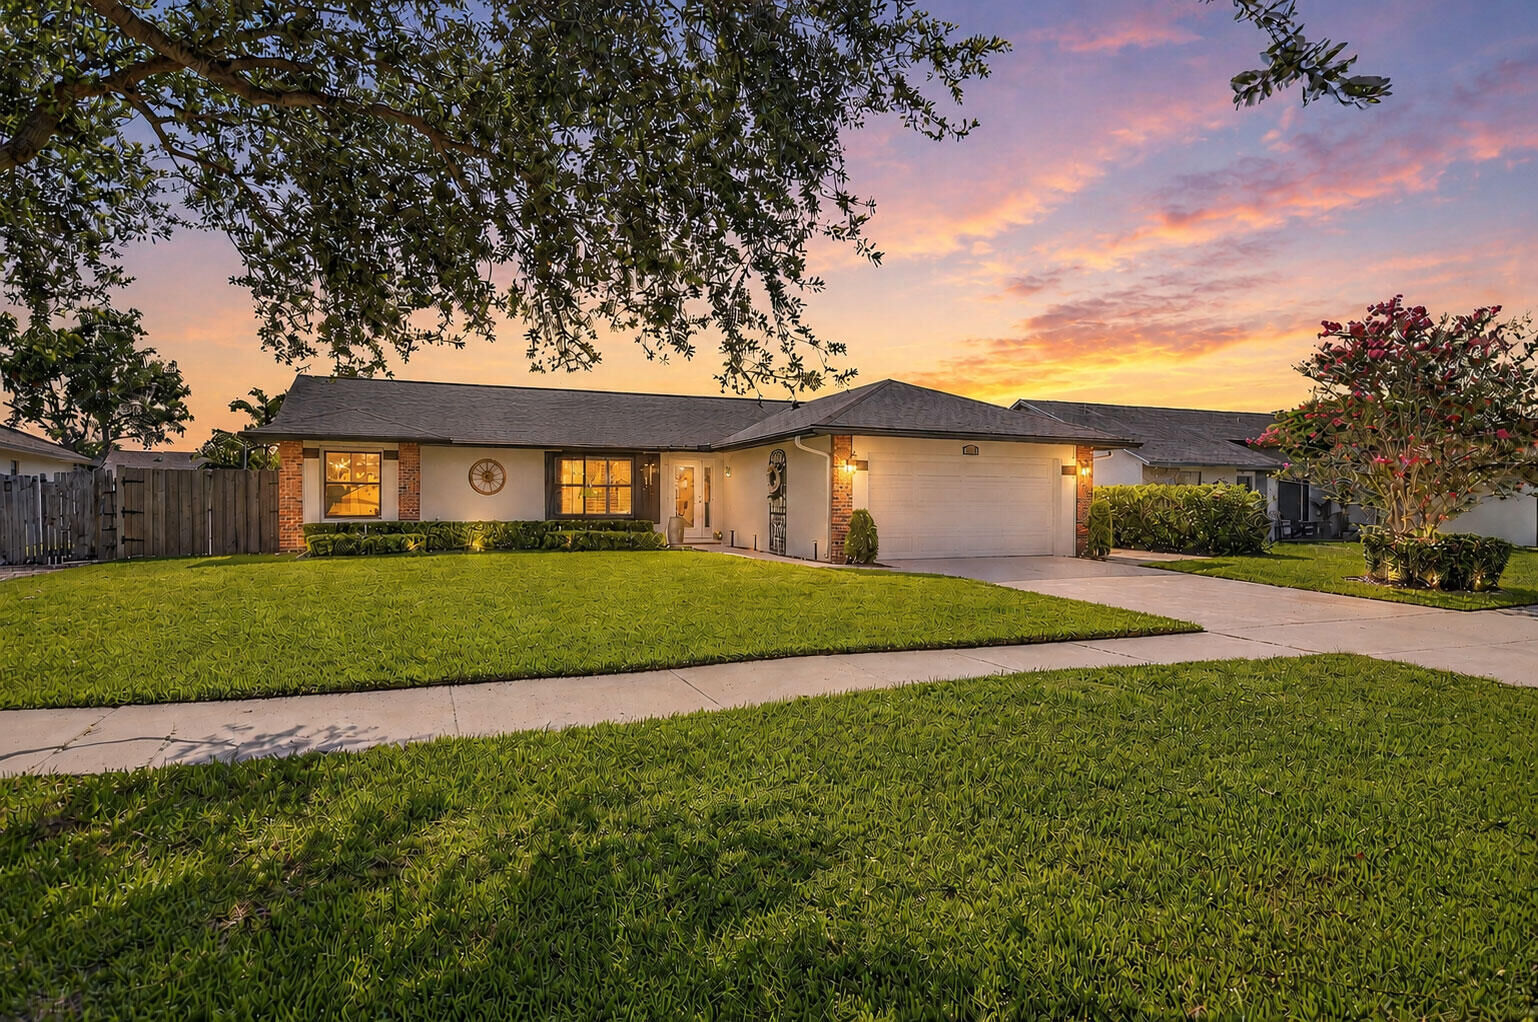
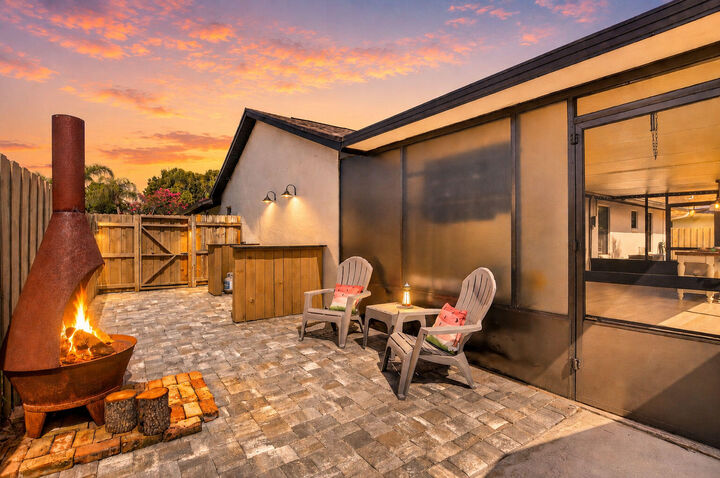
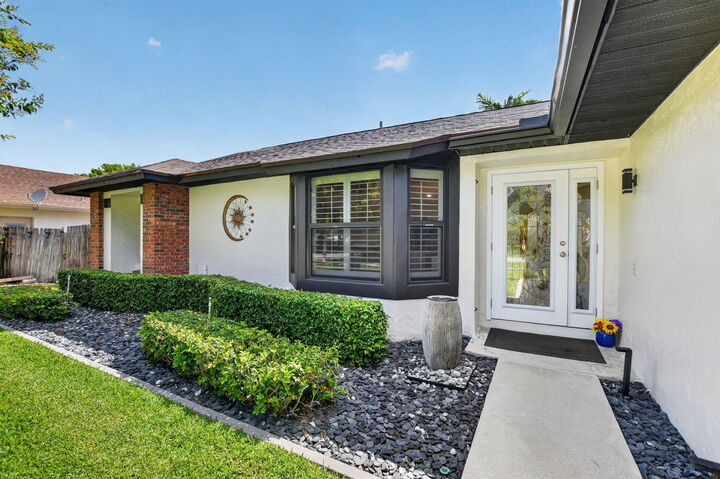
Beautifully REMODELED 3BR/2BA home shines w/ an open floor plan, sensational porcelain plank tile flooring, soaring 10' ceilings w/ LED lighting, + surround sound. UPDATED kitchen features Samsung S/S appliances, custom soft-close beadboard cabinetry, granite countertops, farmhouse sink, and coffee bar with gorgeous porcelain backsplash. Fall in love in your primary suite boasting custom closet & UPDATED bath w/ frameless shower. Guest bedroom includes Murphy bed. Guest bath has a counter height vanity w/ undermount sink! IMPACT windows & doors, NEW Samsung W/D, Entertain like a rock star with guests on your HUGE screened patio w/ east exposure, or sip a cool drink in the hot tub. Relax on the fenced paver deck w/ a firepit, BBQ station & double gate for boat storage. NEW ROOF! Low HOA!
MLS #:
B26049168
B26049168
Taxes
$2,713(2025)
$2,713(2025)
Lot Size
7,841 SQFT
7,841 SQFT
Type
Single-Family Home
Single-Family Home
Year Built
1987
1987
Style
Ranch
Ranch
Views
Garden
Garden
County
Broward County
Broward County
Community
Riverglen East
Riverglen East
Listed By
Carolyn McNamara, Coldwell Banker Realty
Source
BeachesMLS/FlexMLS
Last checked Jul 10 2026 at 3:43 AM GMT+0000
BeachesMLS/FlexMLS
Last checked Jul 10 2026 at 3:43 AM GMT+0000
Bathroom Details
- Full Bathrooms: 2
Interior Features
- Pantry
- Dishwasher
- Microwave
- Range
- Refrigerator
- Dryer
- Washer
- Disposal
- Split Bedrooms
- Main Level Primary
- Living/Dining Room
- Closet Cabinetry
- Windows: Storm Window(s)
- Vaulted Ceiling(s)
- Oven
- Laundry: Laundry Room
Subdivision
- Riverglen East
Lot Information
- Interior Lot
- Sprinklers Automatic
- Sprinkler System
- Oversized Lot
Heating and Cooling
- Central
- Electric
- Central Air
- Ceiling Fan(s)
Homeowners Association Information
- Dues: $17/Monthly
Flooring
- Ceramic Tile
Exterior Features
- Roof: Shingle
- Roof: Flat
Utility Information
- Utilities: Water Source: Public, Water Connected, Sewer Connected, Electricity Connected, Cable Connected
- Sewer: Public Sewer
School Information
- Elementary School: Quiet Waters
- Middle School: Lyons Creek
- High School: Monarch
Parking
- Garage Door Opener
- Garage
- Attached
Stories
- 1
Living Area
- 1,394 sqft
Location
Disclaimer: Copyright 2026 Beaches MLS. All rights reserved. This information is deemed reliable, but not guaranteed. The information being provided is for consumers’ personal, non-commercial use and may not be used for any purpose other than to identify prospective properties consumers may be interested in purchasing. Data last updated 7/9/26 20:43