
Listing Courtesy of: MIAMI / Listed By: Judy Zeder, Coldwell Banker Realty; Nathan Zeder, Coral Gables
7900 SW 118th St Pinecrest, FL 33156
Active (309 Days)
$7,725,000 (USD)
MLS #:
A12099863
A12099863
Taxes
$29,259(2025)
$29,259(2025)
Lot Size
0.91 acres
0.91 acres
Type
Single-Family Home
Single-Family Home
Year Built
2025
2025
Style
One Story, Detached, Contemporary/Modern
One Story, Detached, Contemporary/Modern
Views
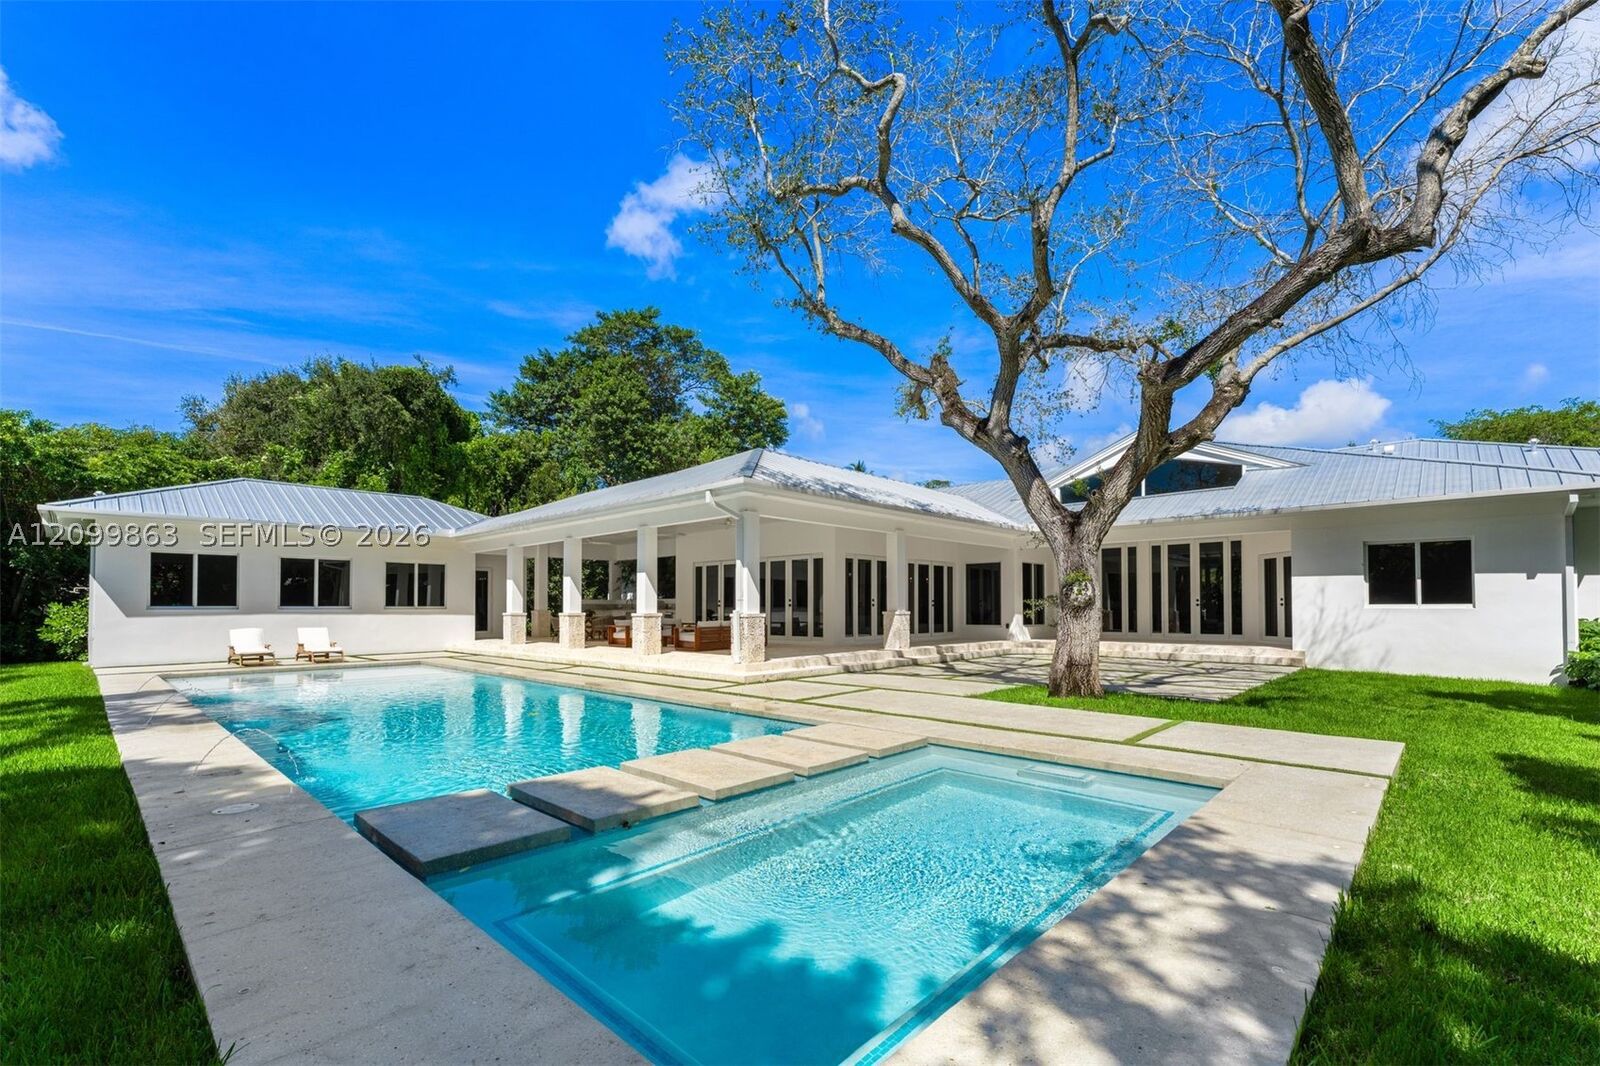
Garden, Pool
Garden, Pool
County
Miami-Dade County
Miami-Dade County
Community
Suniland Estates 1st Addn
Suniland Estates 1st Addn
Listed By
Judy Zeder, Coldwell Banker Realty
Nathan Zeder, Coldwell Banker Realty
Nathan Zeder, Coldwell Banker Realty
Source
MIAMI
Last checked Oct 9 2026 at 10:14 PM GMT+0000
MIAMI
Last checked Oct 9 2026 at 10:14 PM GMT+0000
Bathroom Details
- Full Bathrooms: 9
- Half Bathroom: 1
Interior Features
- Pantry
- Closet Cabinetry
- Dryer
- Refrigerator
- Washer
- Dishwasher
- Microwave
- Disposal
- Windows: Impact Glass
- Walk-In Closet(s)
- Ice Maker
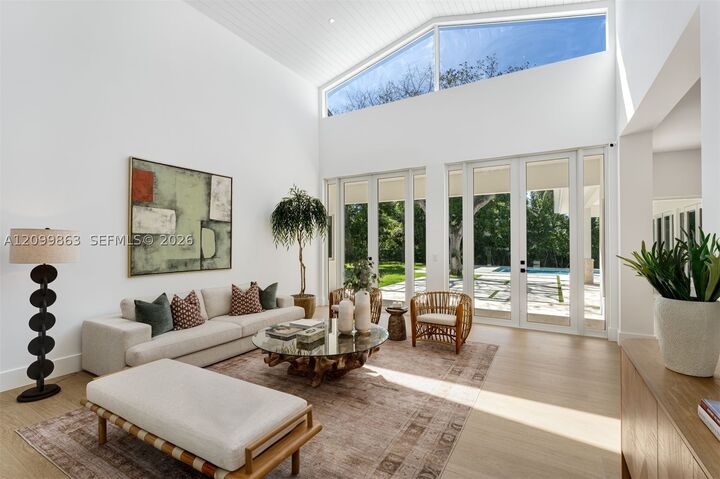
- High Ceilings
- Built-In Features
- Vaulted Ceiling(s)
- Entrance Foyer
- French Door(s)/Atrium Door(s)
- Windows: Plantation Shutters
- Garden Tub/Roman Tub
- Bedroom on Main Level
- Dining Area
- Eat-In Kitchen
- Breakfast Area
- Built-In Oven
- Gas Range
- Dual Sinks
- Sitting Area In Primary
- Separate Shower
- Separate/Formal Dining Room
- Wine Cooler
Subdivision
- Suniland Estates 1St Addn
Lot Information
- <1 Acre
- Sprinkler System
- Sprinklers Automatic
Heating and Cooling
- Central
- Electric
- Central Air
Pool Information
- Heated
- In Ground
- Pool
Flooring
- Tile
Exterior Features
- Roof: Metal
Utility Information
- Utilities: Water Source: Public
- Sewer: Septic Tank
School Information
- Elementary School: Palmetto
- Middle School: Palmetto
- High School: Miami Palmetto
Parking
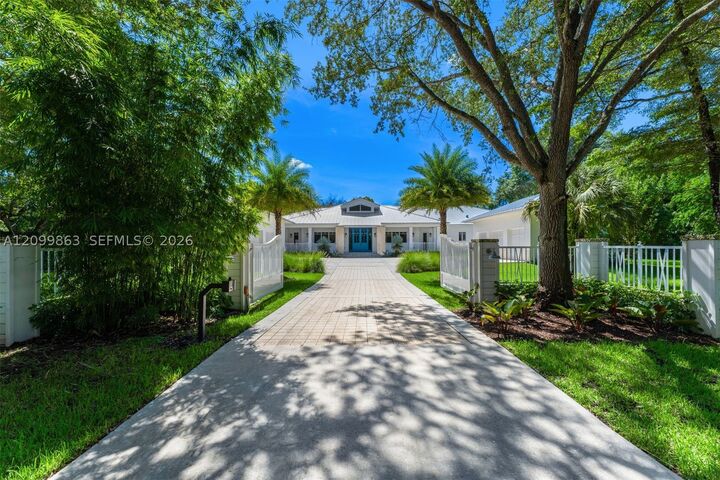
- Driveway
- Garage Door Opener
- Garage
- Paver Block
- Attached
Stories
- 1
Living Area
- 6,928 sqft
Location
Disclaimer: Copyright 2026 Miami Association of Realtors. All rights reserved. This information is deemed reliable, but not guaranteed. The information being provided is for consumers’ personal, non-commercial use and may not be used for any purpose other than to identify prospective properties consumers may be interested in purchasing. Data last updated 10/9/26 15:14


Description